

- 2 Beds
- 2 Baths
- 1,496 Sqft
- 46 DOM

# 313 4450 Mccrae Avenue
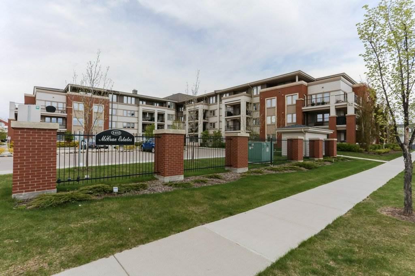
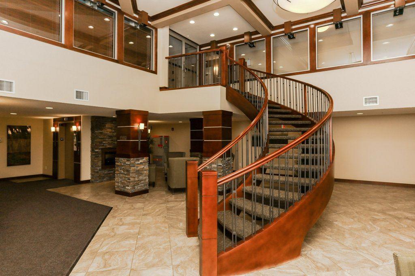
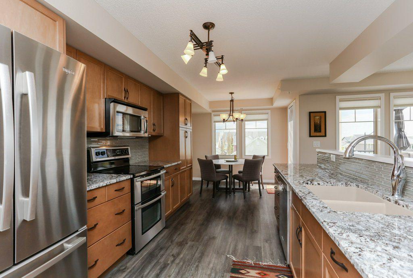
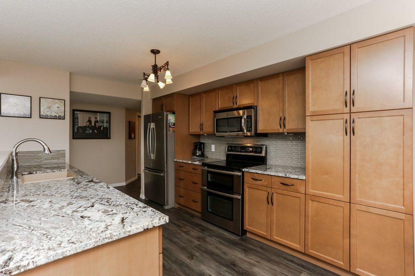
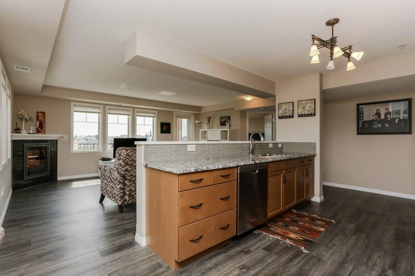
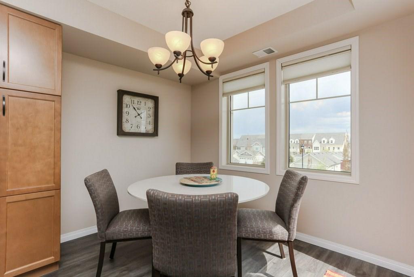
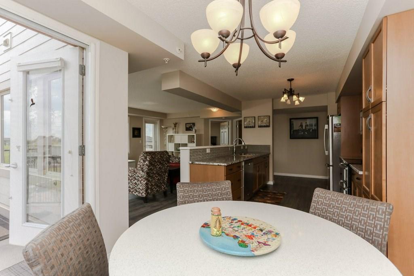
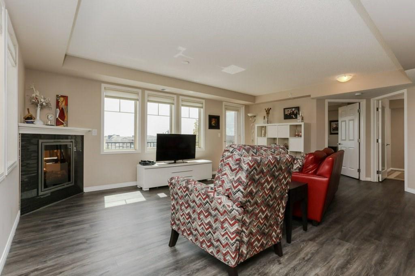
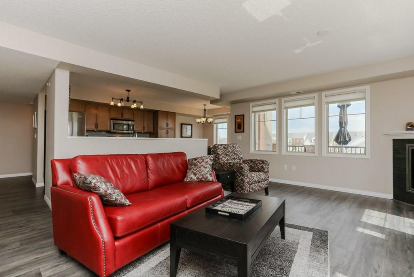
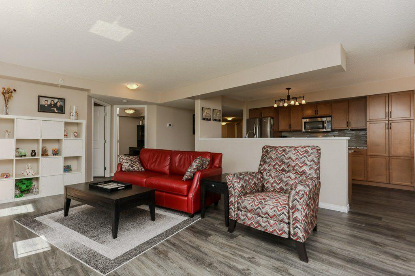
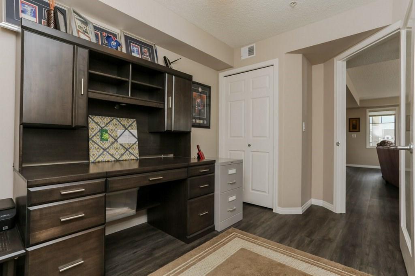
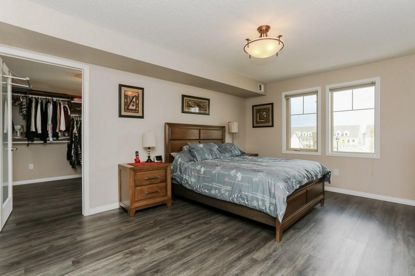
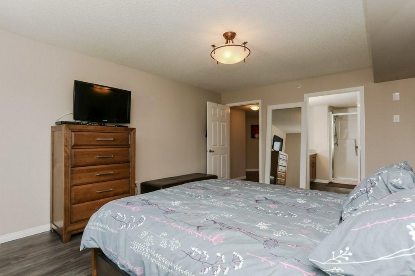
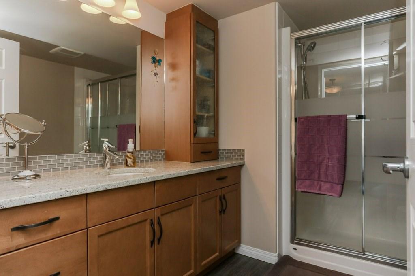
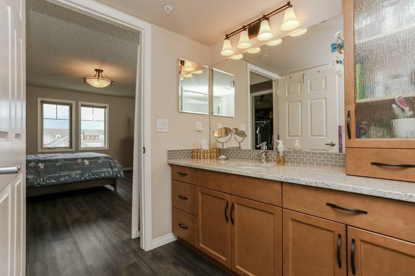
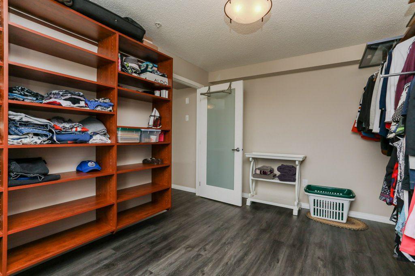
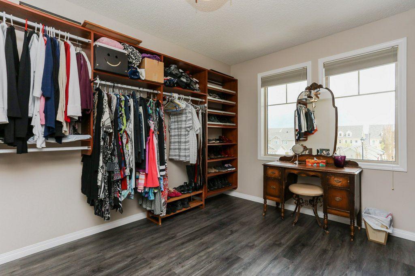
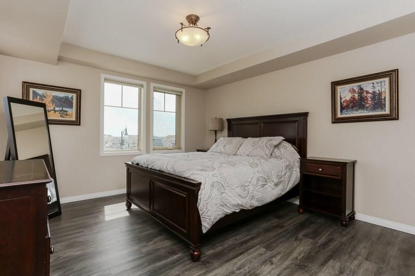
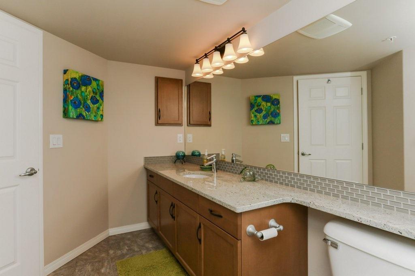
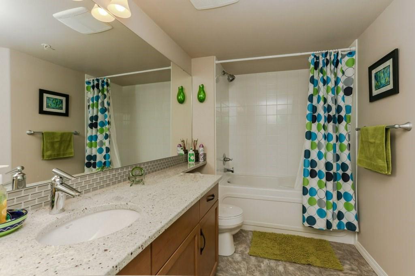
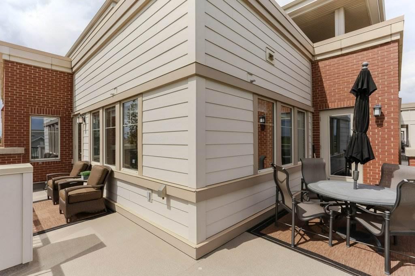
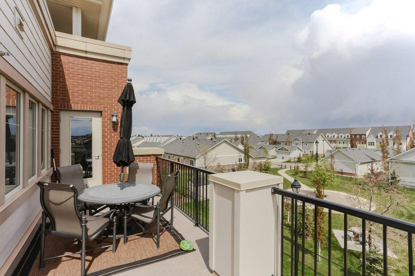
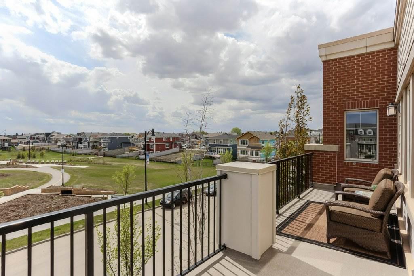
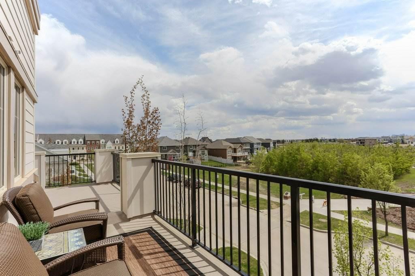
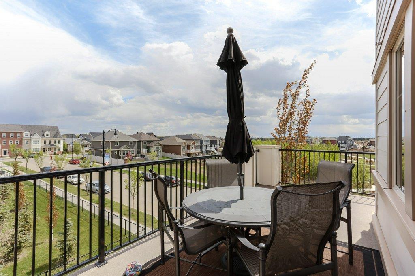
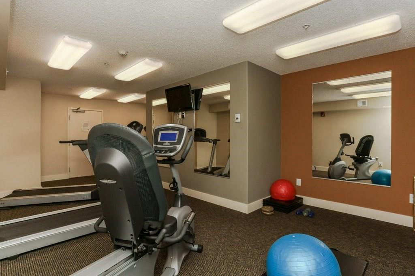
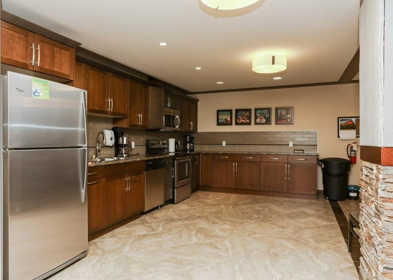
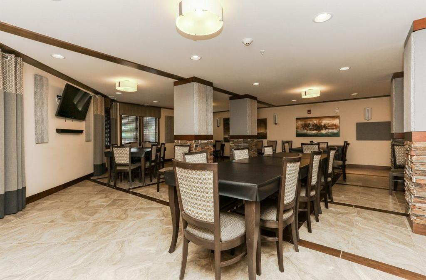
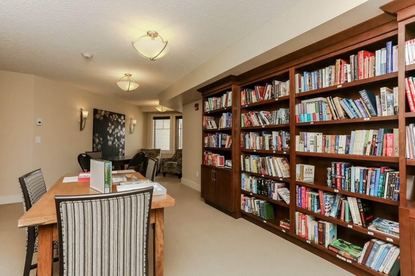
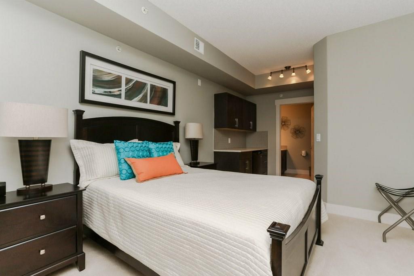
Welcome to McCrae Estates in the Village of Griesbach and unit #313! This 2 bedroom, 2 bathroom plus office/den is one of the biggest units in the building boasting over 1,450 sqft throughout the open floor plan. Warm entryway w/closet plus storage closet leads to the large kitchen which is loaded w/quality cabinetry, huge island, upgraded stainless steel appliances, granite countertops & glass tile backsplash. The Kitchen overlooks the large living room w/corner N/G fireplace & spacious eating area where you can access the south/southeast wrap around patio which features park, lake, and downtown Edmonton views plus N/G BBQ hook-up. The spacious master bedroom features a huge walk-in closet/dressing room w/upgraded built-in closet organizer, and a full ensuite bathroom. Also included; air conditioning, granite counters, in-suite laundry & storage room, one titled parking stall (#31) & storage cage (#21) in the heated underground garage plus access to the exercise room, library, social room, & guest suite.
Essential Information
- MLS® #E4065602
- Price$442,000
- Bedrooms2
- Bathrooms2.00
- Full Baths2
- Square Footage1,496
- Acres0.00
- Year Built2011
- TypeCondo / Townhouse
- Sub-TypeLowrise Apartment
- StyleSingle Level Apartment
- StatusACTIVE
Community Information
- Address# 313 4450 Mccrae Avenue
- AreaEdmonton
- SubdivisionGriesbach
- CityEdmonton
- CountyALBERTA
- ProvinceAB
- Postal CodeT5E 6S4
Amenities
- ParkingHeated, Underground
Features
Air Conditioner, Deck, Laundry-In-Suite, No Animal Home, No Smoking Home, Parking-Visitor, Programmable Thermostat, Closet Organizers, Exercise Room, Guest Suite, Secured Parking, Social Rooms, Storage-Locker Room
Interior
- InteriorLaminate Flooring, Linoleum
- HeatingForced Air-1, Natural Gas
- BasementNone, No Basement
- FireplaceYes
- # of Stories4
Interior Features
Air Conditioning-Central, Dishwasher-Built-In, Dryer, Microwave Hood Cover, Refrigerator, Stove-Electric, Washer, Window Coverings, Garage Control
Fireplaces
Gas, Mantel, Corner, Tile Surround
Exterior
- ExteriorBrick, Fiber Cement Siding
- RoofAsphalt Shingles
- ConstructionWood Frame
- FoundationConcrete
Exterior Features
Backs Onto Park/Trees, Golf Nearby, Playground Nearby, Public Transportation, Schools, Shopping Nearby, View City, View Downtown, View Lake
Additional Information
- Condo Fee$676
- ZoningRA7
Listing Details
Office
Courtesy Of Kenton King Of Maxwell Progressive
Disclaimer: Information herein deemed reliable but not guaranteed by the EREB.
Listing information last updated on July 13th, 2017 at 3:46am MDT.