

- 3 Beds
- 3 Baths
- 1,232 Sqft
- 84 DOM



3833 170a Avenue
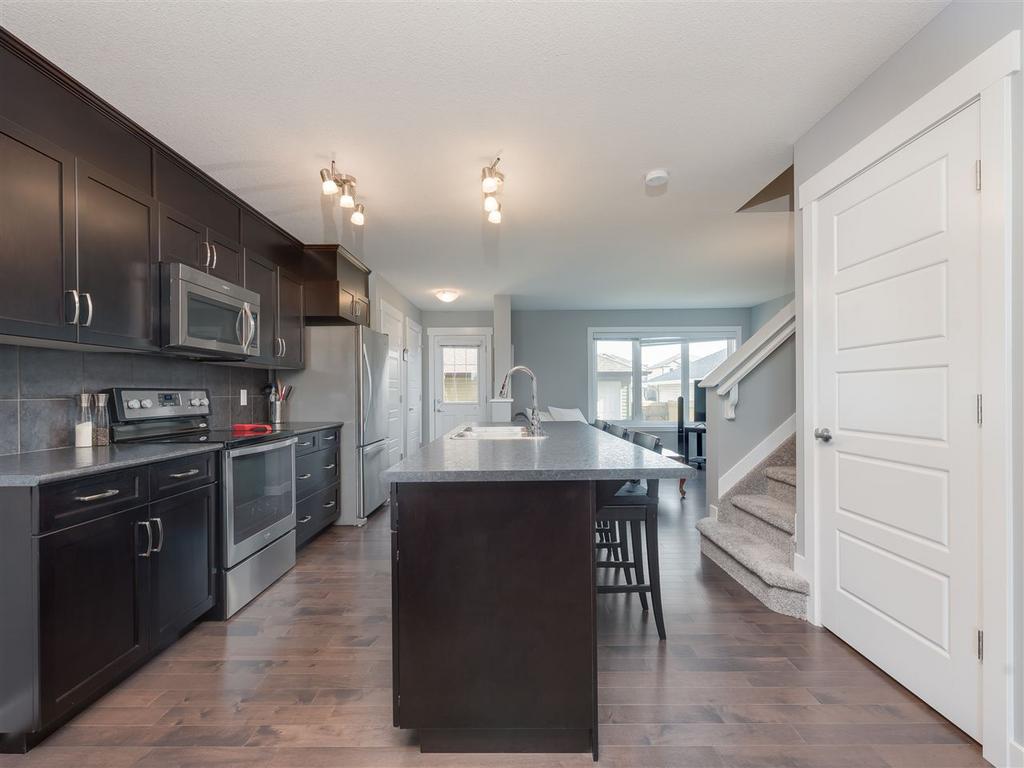
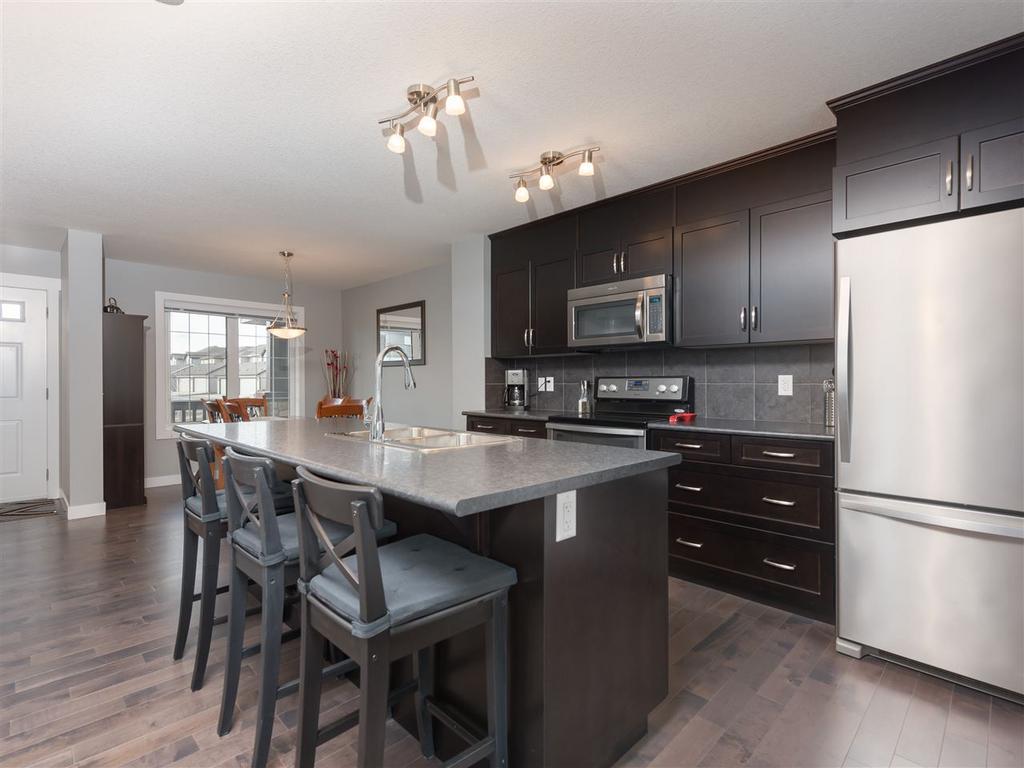
Elegant Half Duplex in a neighbourhood built with your active lifestyle in mind. Welcome to Cy Becker, one of Edmonton's best new communities. Perfectly priced home on a quiet street close to all amenities. Over 1200 Sq Ft of living space ( Marquis A3 design ) to enjoy in this beautiful home. An open concept main floor plan with plenty of living space, tons of natural light and upgrades throughout. Upstairs you will find the spacious master bedroom with a walk-in closet & a 3pce ensuite; a 4 pce main bathroom and the 2nd & 3rd bedrooms. Enjoy long sunny days in your south facing backyard with privacy. Double Detached Garage for all your storage. Come live the Cy Becker lifestlye. The Affordable quintessential property is available right now.
Essential Information
- MLS® #E4062213
- Price$334,800
- Bedrooms3
- Bathrooms3.00
- Full Baths2
- Half Baths1
- Square Footage1,232
- Acres0.00
- Year Built2015
- TypeSingle Family
- Sub-TypeHalf Duplex
- Style2 Storey
- StatusACTIVE
Community Information
- Address3833 170a Avenue
- AreaEdmonton
- SubdivisionCy Becker
- CityEdmonton
- CountyALBERTA
- ProvinceAB
- Postal CodeT5Y 3S1
Amenities
- FeaturesDeck, Porch, No Smoking Home
- ParkingDouble Garage Detached
Interior
- InteriorCarpet, Ceramic Tile, Hardwood
- HeatingNatural Gas, Forced Air-1
- Has BasementYes
- BasementUnfinished, Full
- # of Stories2
Interior Features
Refrigerator, Stove-Countertop Electric, Washer, Window Coverings, See Remarks, Dishwasher-Built-In, Dryer
Exterior
- ExteriorStone, Vinyl
- RoofAsphalt Shingles
- ConstructionWood Frame
- FoundationConcrete
Exterior Features
Fenced, Flat Site, Golf Nearby, Landscaped, Playground Nearby, Public Transportation, Schools, Shopping Nearby, See Remarks
School Information
- Elementaryhttps://www.epsb.ca/school
- Middlehttps://www.epsb.ca/school
- Highhttps://www.epsb.ca/school
Additional Information
- ZoningRF4
Listing Details
Office
Courtesy Of Robert Fyfe Of Maxwell Progressive
Disclaimer: Information herein deemed reliable but not guaranteed by the EREB.
Listing information last updated on August 2nd, 2017 at 6:46am MDT.