

- 2 Beds
- 2 Baths
- 928 Sqft
- 116 DOM



# 326 15499 Castle Downs Road
BREATHTAKING...18+ adult building is the best way to describe this home - from the UNOBSTRUCTED VIEW of BEAUMARIS LAKE from every window, to the elegant upgrades within the home & convenience of the LARGEST ATTACHED DOUBLE TANDEM GARAGE in the complex, which is accessed from within the building. Upon entering this 1,076.40 sq ft (City of Edmonton) home you are greeted with gleaming hardwood at the spacious foyer, leading to the cutest laundry room with new vinyl flooring and down the hall into the living room with it's warm pallet of color, reconstructed and modernized fireplace and the most peaceful & tranquil view of the lake from the wall of windows. You can enjoy the view from your completely screened (you can see out but no one can see in) and covered balcony. Inside is a lovely dining area with open concept looking into the newly stained kitchen cabinets, granite countertops & new backsplash. Large master bedroom with 3 piece ensuite & second bedroom is fitted perfectly with a Murphy Bed.
Essential Information
- MLS® #E4057526
- Price$339,000
- Bedrooms2
- Bathrooms2.00
- Full Baths2
- Square Footage928
- Acres0.00
- Year Built1993
- TypeCondo / Townhouse
- Sub-TypeLowrise Apartment
- StyleSingle Level Apartment
- StatusACTIVE
Community Information
- Address# 326 15499 Castle Downs Road
- AreaEdmonton
- SubdivisionBeaumaris
- CityEdmonton
- CountyALBERTA
- ProvinceAB
- Postal CodeT5X 5Y3
Amenities
- Garages13' x 43'
- Is WaterfrontYes
- Has PoolYes
Features
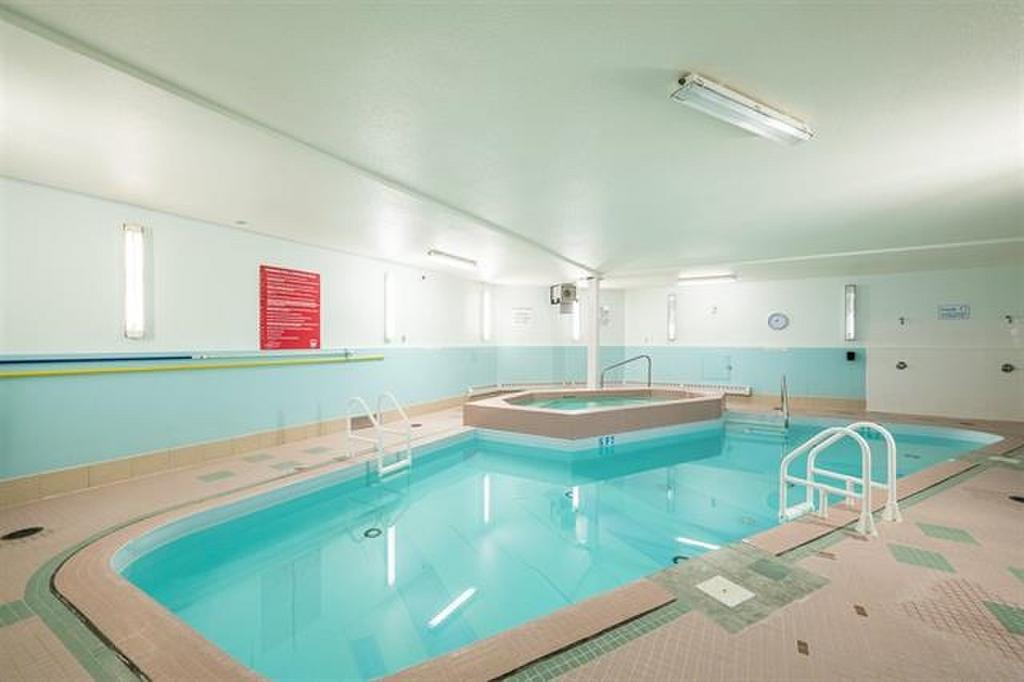
Air Conditioner, Deck, Detectors Smoke, Exercise Room, Guest Suite, Laundry-In-Suite, No Animal Home, No Smoking Home, Parking-Visitor, Party Room, Security Door, Exterior Walls- 2x6', Gazebo, Hot Tub, Parking-Plug-Ins, Pool-Indoor, Recreation Room/Centre, Social Rooms, Sunroom
Parking
Heated, Double Garage Attached, Double Indoor, Insulated, Tandem
Interior
- InteriorHardwood, Linoleum
- HeatingHot Water, Natural Gas
- BasementNone, No Basement
- # of Stories1
Interior Features
Dishwasher-Built-In, Dryer, Garage Opener, Microwave Hood Cover, Refrigerator, Stove-Electric, Washer, Window Coverings, Air Conditioning-Central, Fan-Ceiling, Garage Control
Exterior
- ExteriorStucco
- RoofAsphalt Shingles
- ConstructionWood Frame
- FoundationConcrete
Exterior Features
Golf Nearby, Landscaped, Playground Nearby, Public Transportation, Schools, Shopping Nearby, Park/Reserve, Private Setting, Public Swimming Pool, View Lake, Water Front
Additional Information
- Condo Fee$482
- ZoningRF6
Listing Details
Office
Courtesy Of Tara Kennedy Of Maxwell Devonshire
Disclaimer: Information herein deemed reliable but not guaranteed by the EREB.
Listing information last updated on August 1st, 2017 at 10:17pm MDT.