

- 2 Beds
- 5 Baths
- 1,841 Sqft
- 152 DOM

13607b 102 Avenue
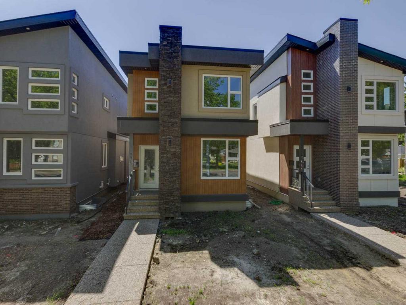
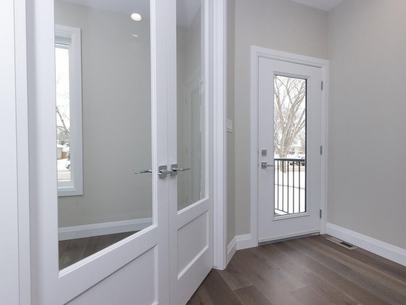
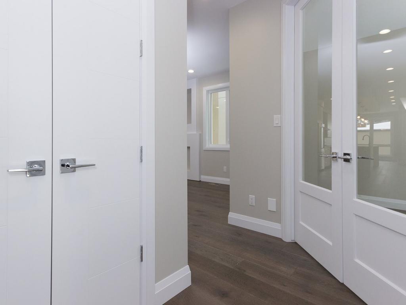
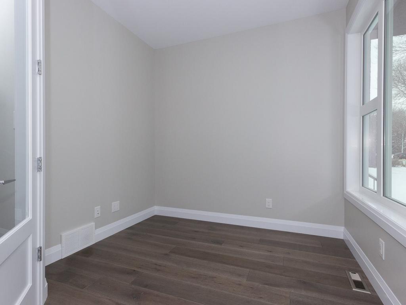
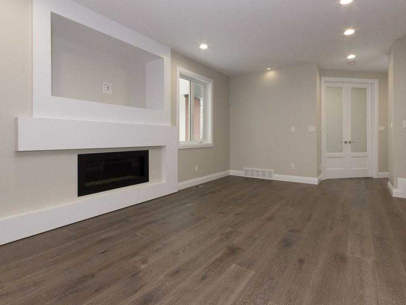
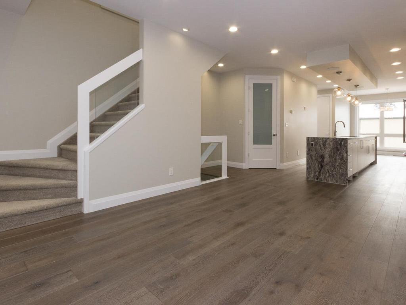
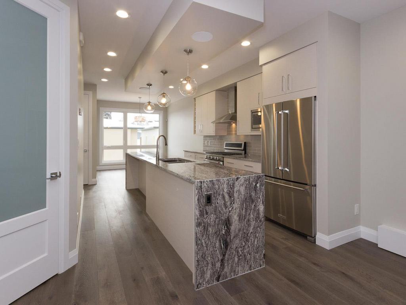
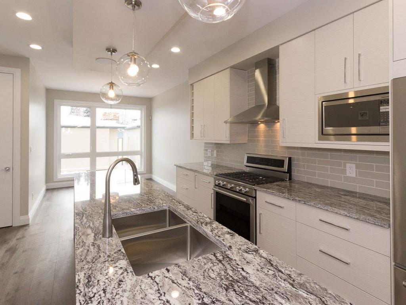
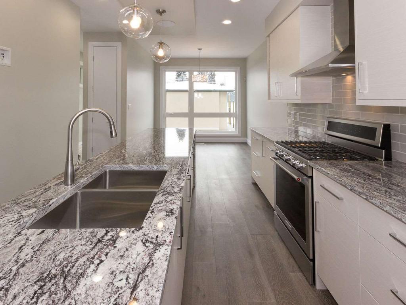
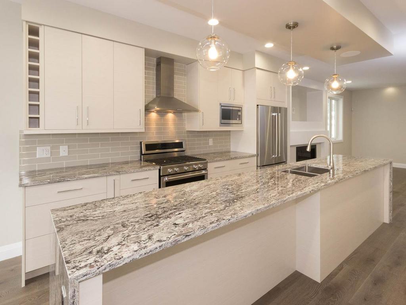
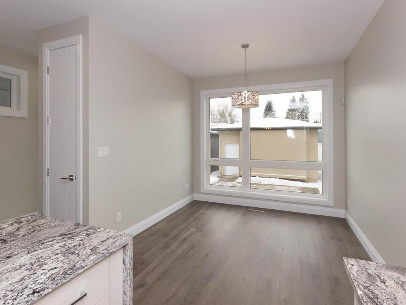
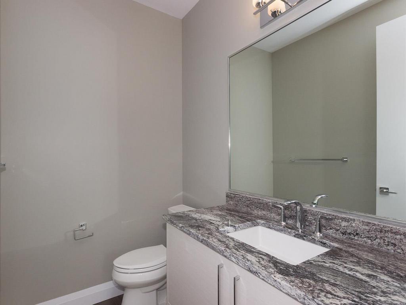
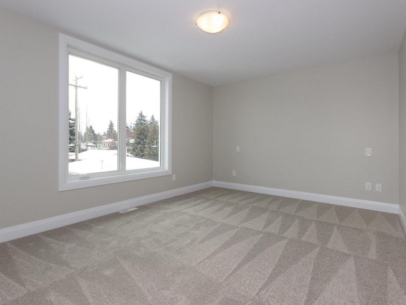
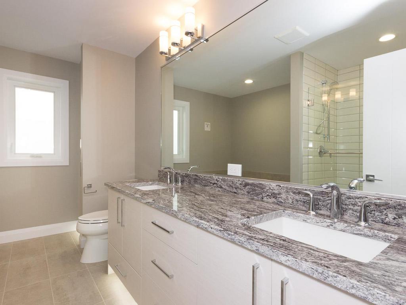
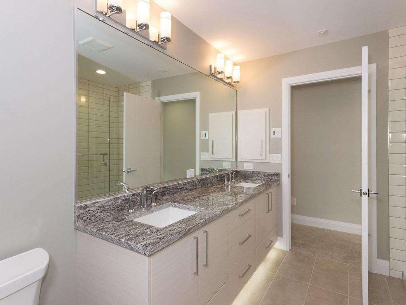
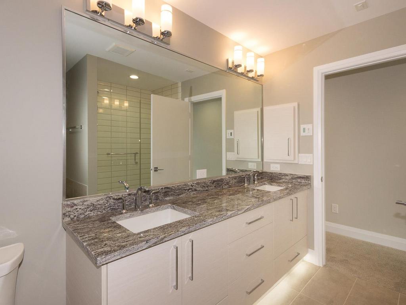
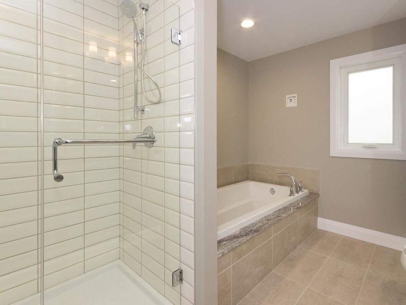
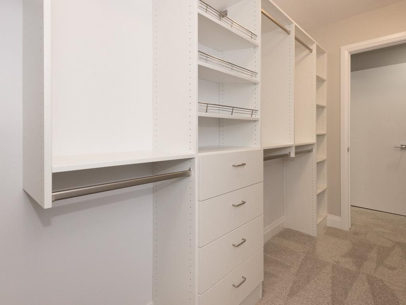
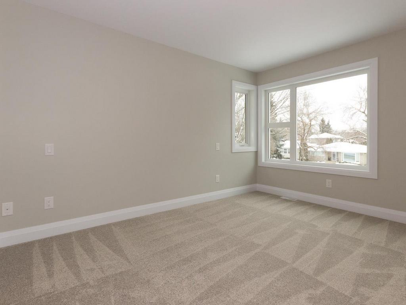
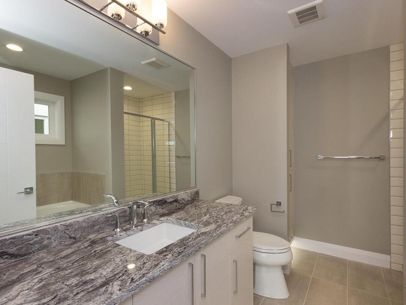
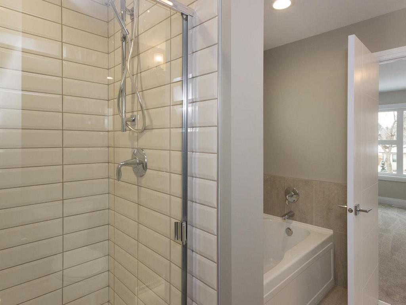
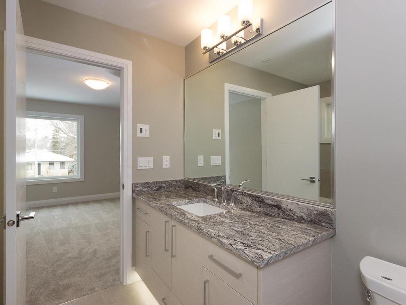
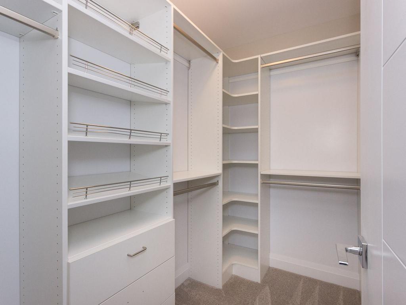
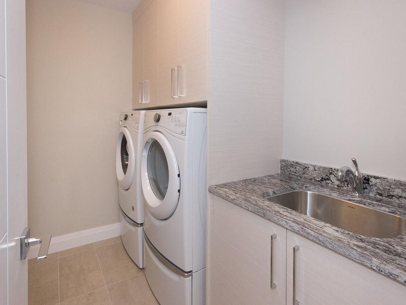
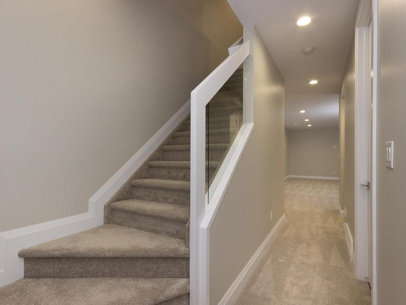
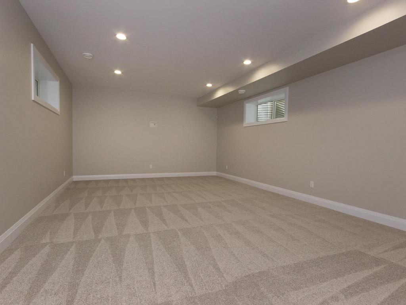
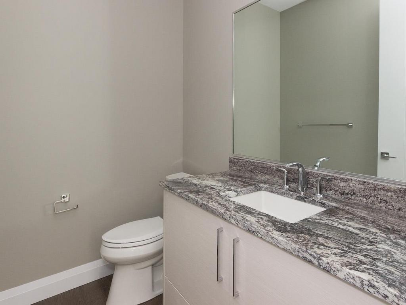
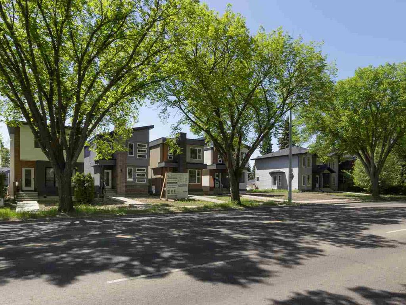
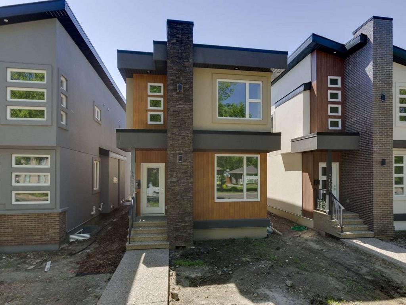
New custom built and handcrafted 1841 sq.ft. 2 storey residence in Glenora boasting an additional 943 sq.ft. of professionally developed lower level for a total of 2.784 sq.ft. of luxurious living space. Features include 3 bdrms each with private en-suite plus 2 additional 1/2 baths, hardwood floors on main floor, tiled, heated floors in en-suites, gas fireplace, granite counter tops, upgraded carpet on 2nd level & basement, glass railings, PVC windows, LED pot lighting, 7 appliances, central vac system, upgraded cabinets, 2nd floor laundry & more. The home is highlighted by large concrete patio & walks, fully fenced back yards & landscaping. Features also include a large detached garage complete with maintenance free exterior, acrylic coated floor, built-in cabinets, 10 ft ceilings, oversized 9 ft overhead door with opener plus completely dry walled, painted & heated. The location provides for easy access to the River valley, Downtown & UofA. Please visit Realtor's website for additional information.
Essential Information
- MLS® #E4051947
- Price$799,900
- Bedrooms2
- Bathrooms5.00
- Full Baths3
- Half Baths2
- Square Footage1,841
- Acres0.00
- Year Built2016
- TypeSingle Family
- Style2 Storey
- StatusACTIVE
Sub-Type
Residential Detached Single Family
Community Information
- Address13607b 102 Avenue
- AreaEdmonton
- SubdivisionGlenora
- CityEdmonton
- CountyALBERTA
- ProvinceAB
- Postal CodeT5N 0N9
Amenities
- ParkingHeated
Features
Ceiling 10 ft., Ceiling 9 ft., Patio
Interior
- InteriorCarpet, Ceramic Tile, Hardwood
- HeatingForced Air-1, Natural Gas
- Has BasementYes
- BasementFull, Fully Finished
- # of Stories3
Interior Features
Dishwasher-Built-In, Dryer, Garage Control, Garage Opener, Hood Fan, Oven-Microwave, Refrigerator, Stove-Gas, Vacuum System Attachments, Washer
Exterior
- ExteriorAcrylic Stucco
- Exterior FeaturesFenced
- RoofAsphalt Shingles
- ConstructionWood Frame
- FoundationConcrete
Additional Information
- ZoningRF2
Listing Details
Office
Courtesy Of Larry Hahn Of RE/MAX Real Estate
Disclaimer: Information herein deemed reliable but not guaranteed by the EREB.
Listing information last updated on August 3rd, 2017 at 5:48am MDT.